Section 02 · The process
Rubbish in one door.
A wall out the other.
The Dignity Press takes qualified, sorted plastic and fuses it with controlled heat and compression. What comes out is a standardised building block. This is the entire chain, from gate to wall.
Stage 1
Waste stream
Municipal + industrial plastic
Stage 2
Dignity Press
Shred, heat, compress
Stage 3
Block yard
Cure, palletise, dispatch
Stage 4
Build site
Insulated dwelling
Seven steps, one site
01
Divert at the gate
Municipal trucks are weighed and routed to a diversion apron ahead of the tipping face. Plastic rich loads never reach the landfill cell.
02
Sort
A picking line staffed by local reclaimers separates plastics from organics, glass and metal. Reclaimers become salaried operators, not scavengers.
03
Shred
Qualified polymer streams, screened and sorted first, are shredded to a uniform flake. Higher value recycling streams stay in their best existing route.
04
Fuse
The Dignity Press applies controlled heat and compression in changeable steel mould cassettes. The polymers bond to each other. No mortar, no binder.
05
Cure and stack
Blocks exit at full form, cool in the yard and are palletised. Output is dimensionally consistent and immediately stackable.
06
Design to spec
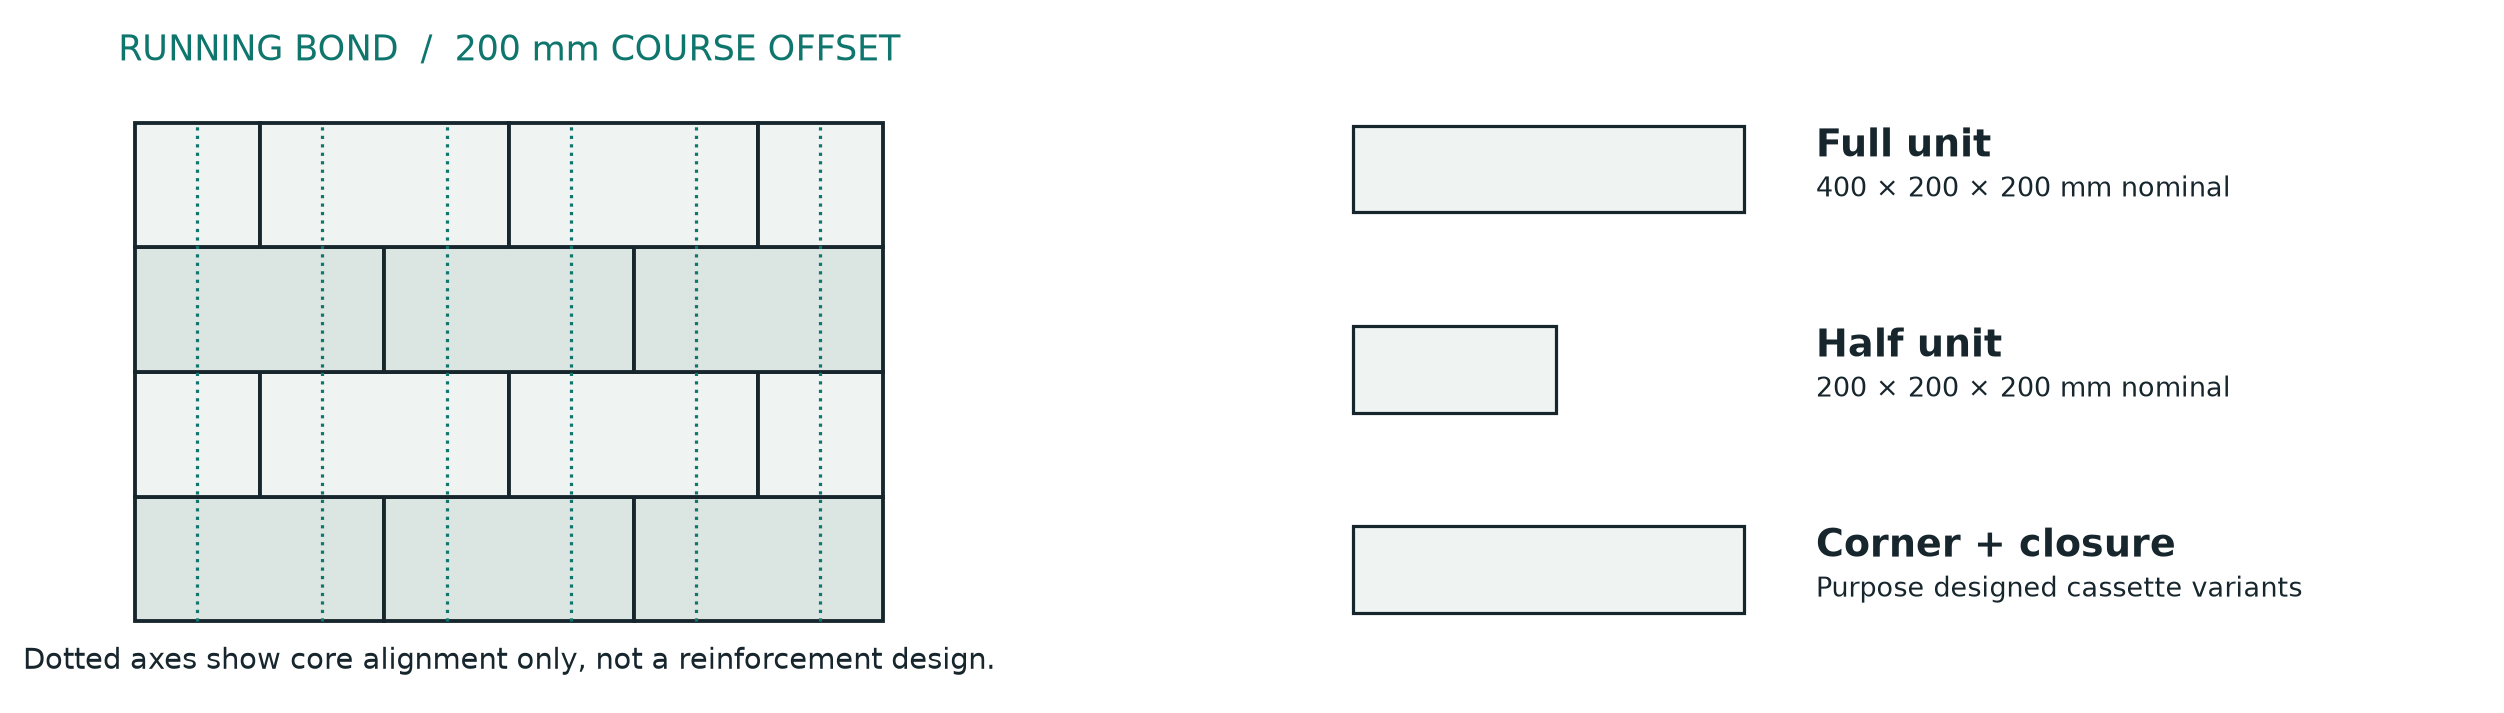
Engineers set wall runs, reinforcement and openings. Full, half, corner and closure units share one module and one interface.
07
Build
Community build teams stack walls in days, not months. Cladding, roof and services follow standard construction practice.
The block
Sacred geometry, engineered to be buildable
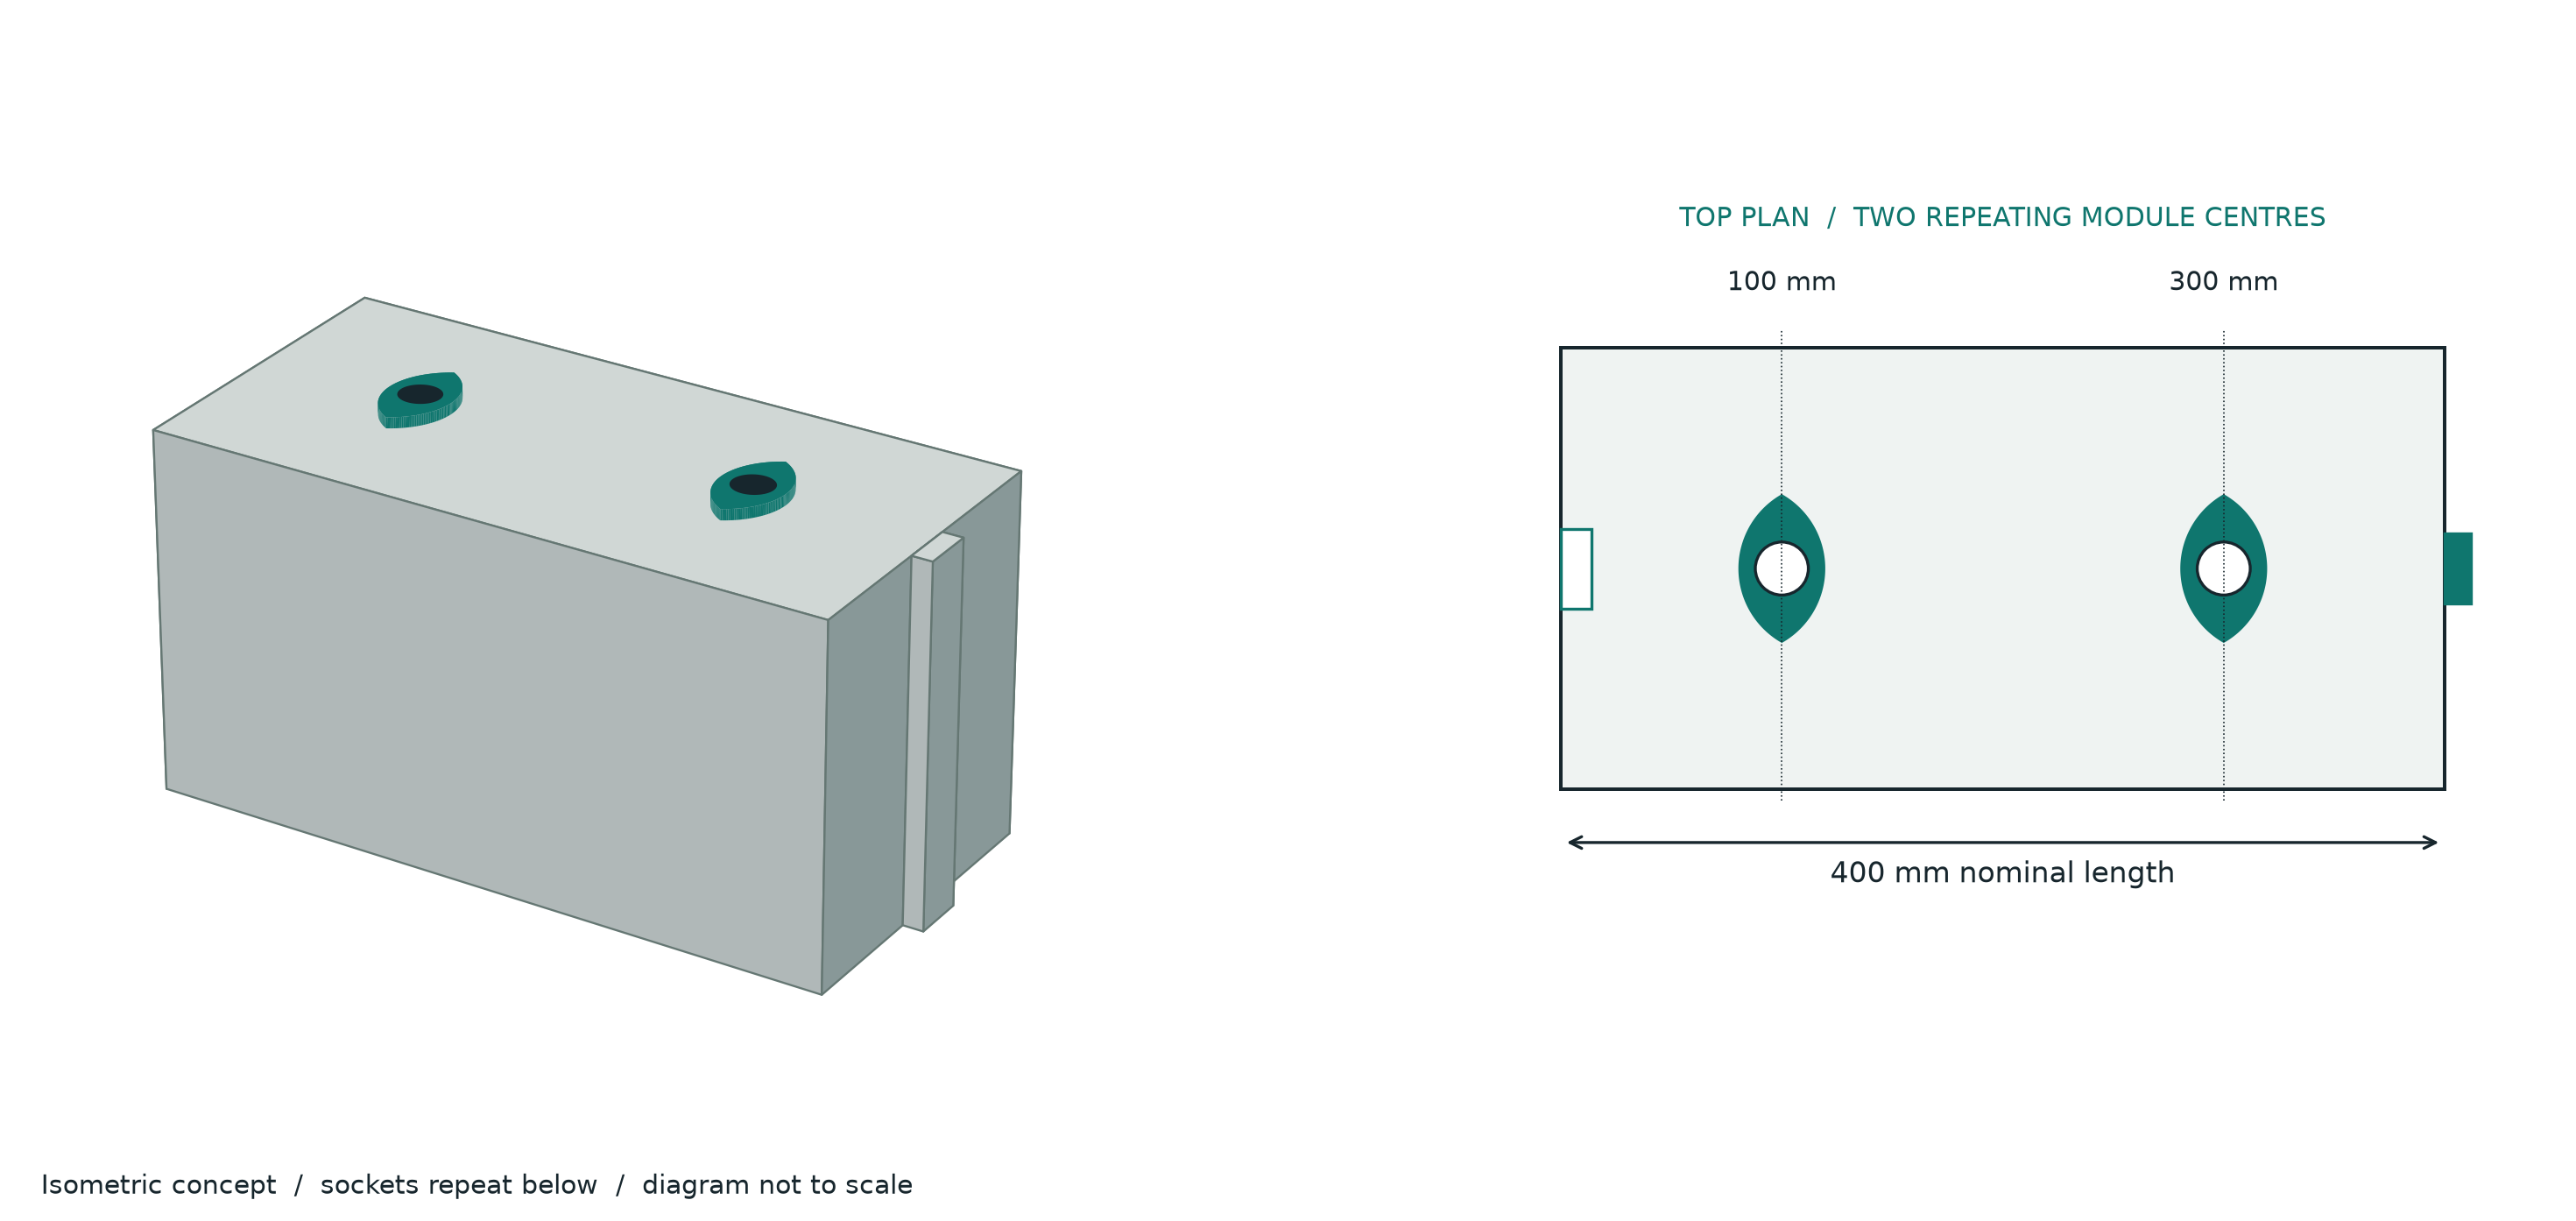
The Dignity Block is designed so units interweave, interchange and locate through their shape alone. The vesica piscis informs two shallow locators that register each course to the one below, while a tongue at one end meets a groove at the other as the block lowers into position. No snap fit or permanent lock is claimed: the geometry locates and restrains during assembly, and validated ties and load paths must prove structural stability through testing.
The design principles
Geometry
Sacred geometry, practical assembly
Vesica piscis locators align successive courses on a simple 2:1 grid. Proportion and repetition, not claimed magic.
Interlock
Tongue and groove ends
A straight vertical tongue meets a relieved groove as each block lowers into place. Staggered courses interweave the wall.
Module
400 x 200 x 200 mm
A rational rectangular unit with a 200 mm half unit for staggered courses and corners. Broad flat bearing faces carry the load.
Family
Interchangeable units
Full, half, corner and closure units share one qualified module, with future moulds for seating and planters qualified separately.
This is a concept, not a certified product. Material behaviour, assembly strength, fire performance and durability will be established through independent testing and the Agrément assessment route before any home is occupied.