Section 04 · Flagship project
Cape Town.
Where we start,
and why.
Every winter the same story runs. A fire takes hundreds of homes in a night. A storm floods thousands more. Families rebuild the same flammable box on the same wet ground and wait for it to happen again. We propose ending that cycle on one build corridor, and proving the model to the country.
Fire
Dense informal settlements with timber and sheeting construction. A single paraffin knock over takes a whole row.
Water and cold
Cape winters bring sustained rain and wind. Uninsulated shacks flood, stay damp and never warm up.
Proximity
Vissershok and Coastal Park sit within a short haul of the settlements with the greatest need. The material and the need are neighbours.
The dwelling
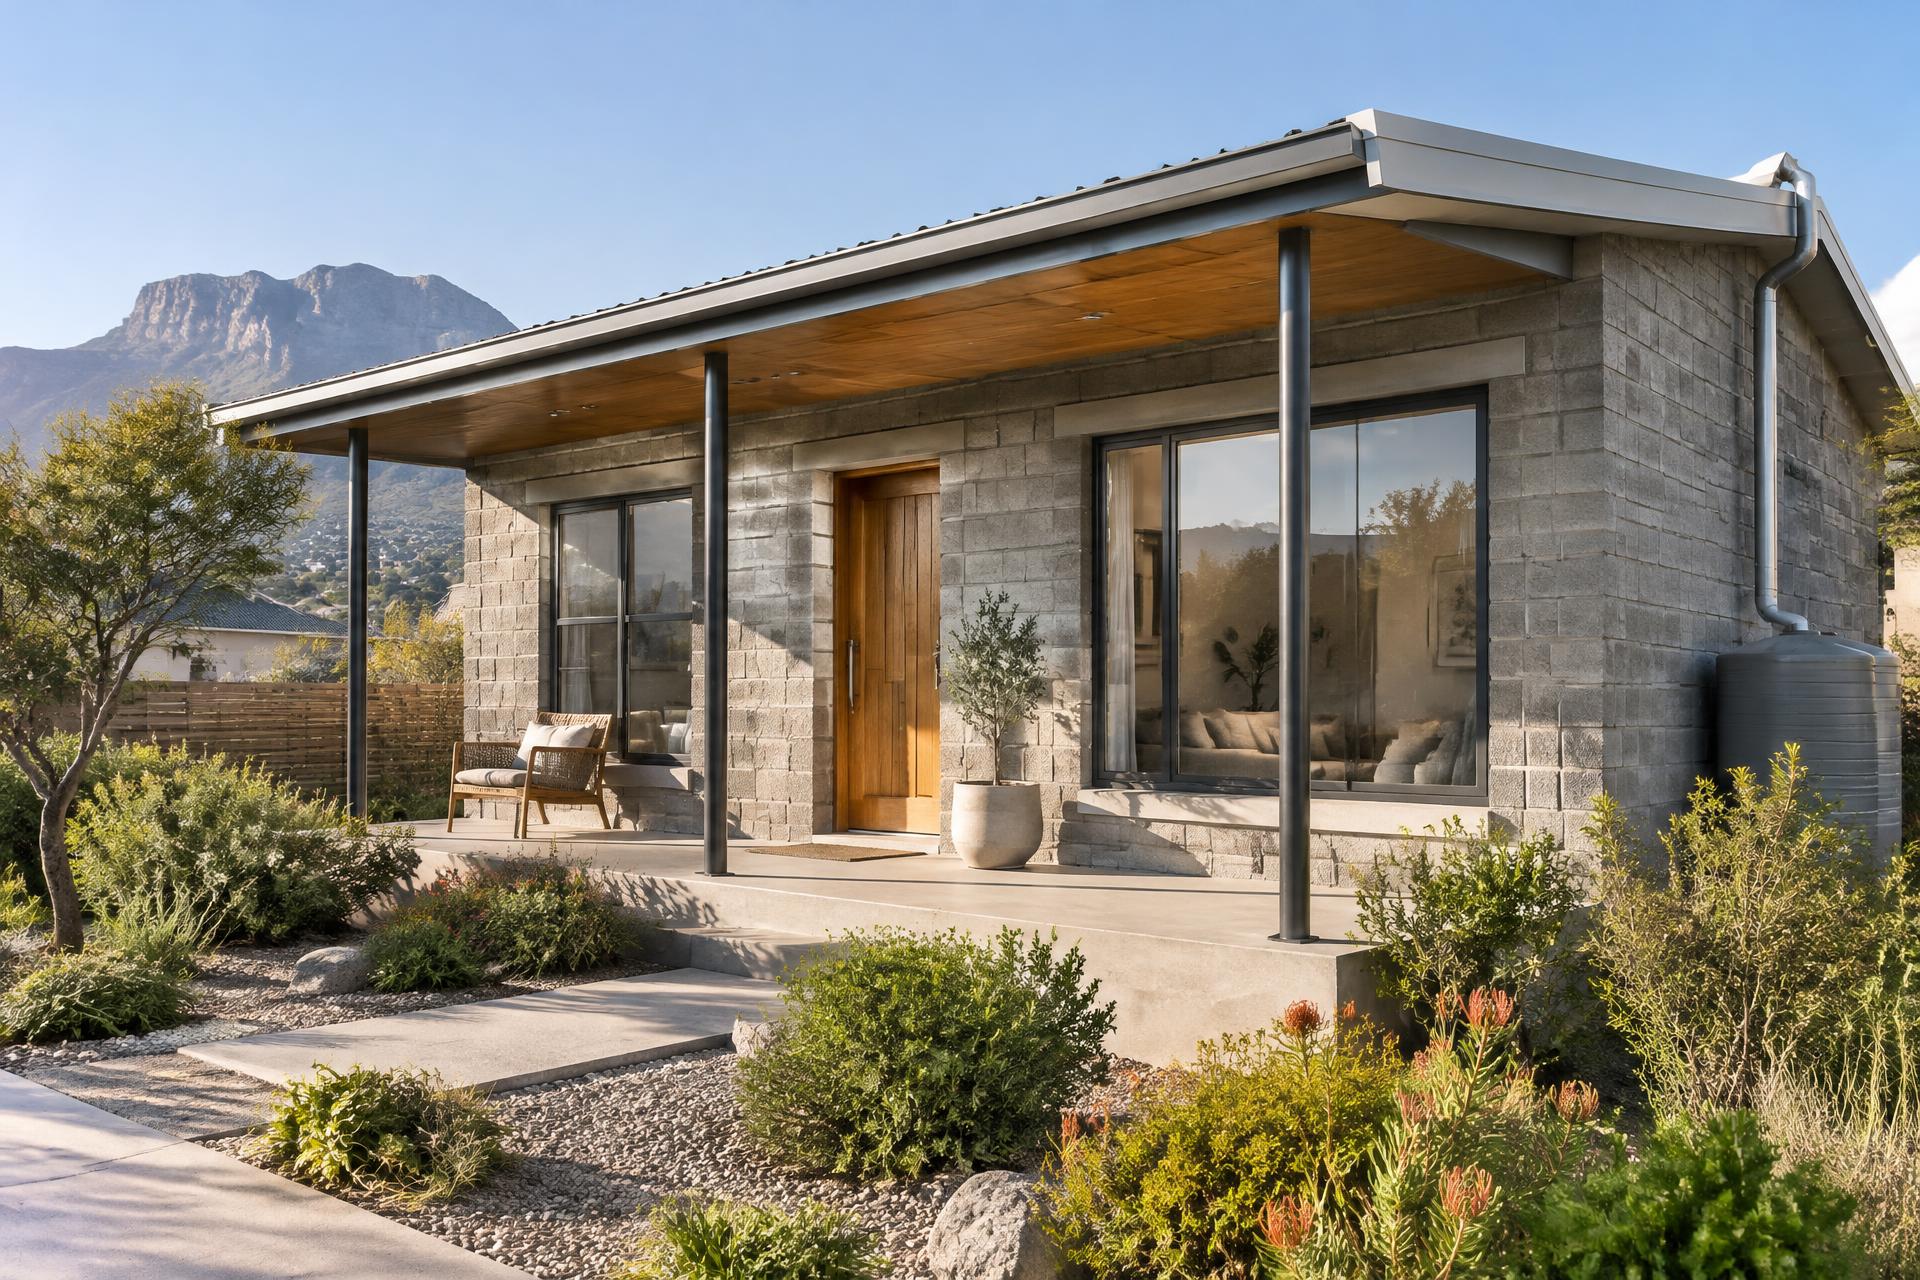
A home, not a temporary structure.
- Dignity Block walls in running bond, located by geometry and tied by validated reinforcement
- An envelope designed to hold heat in winter and reject it in summer
- A wall build up designed to resist the settlement fire path, to be proven by testing
- Foundations, damp control, drainage and roof anchorage engineered as one system
- Plumbed, wired and serviced to municipal standard
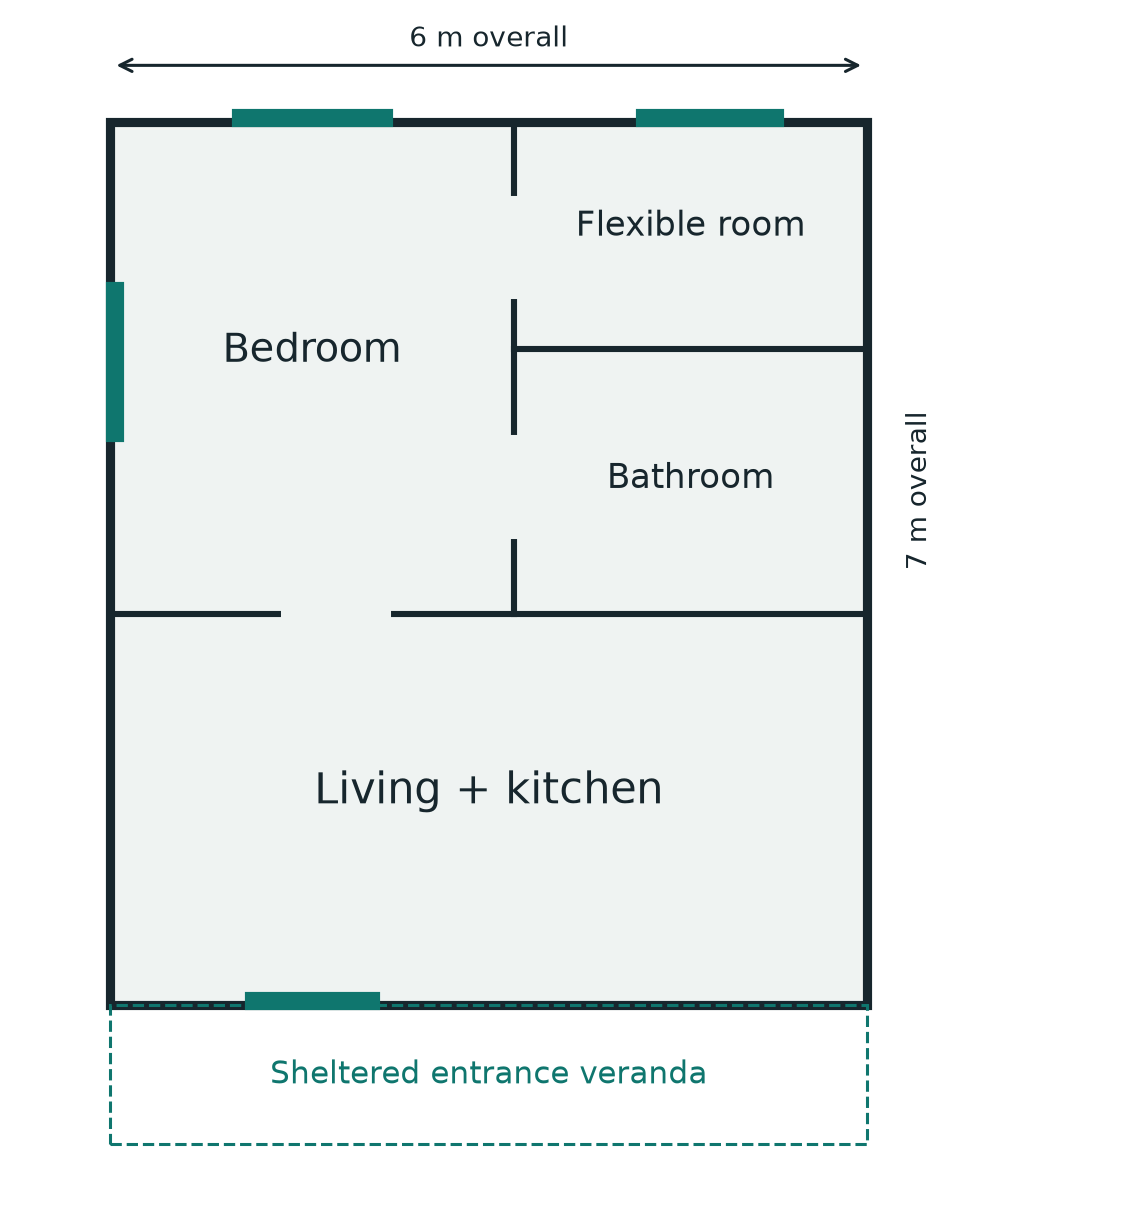
- An indicative 42 square metre starter plan a family can extend over time
42 m²
Indicative starter footprint
100%
Recovered plastic in the walls
2:1
Module grid of the block geometry
Local
Build crews, trained on site
A controlled pilot, in four gates
No occupied home before proof. Each gate must be passed on documented results before the next begins.
01
Gate A · Feasibility
Agree the intended use, assessment route, participating professionals and community engagement method with the City.
02
Gate B · Testing
Prototype moulds and specimens, dry assemble corners and closures, commission independent material, fire and wall testing.
03
Gate C · Demonstration
An instrumented, unoccupied demonstration structure for weather exposure and installation learning. Results published, including failures.
04
Gate D · Housing trial
Only after applicable approvals, a small community housing trial with tenure, services and independent oversight.
The ask
We need three partners, and then we can start.
Municipal
Site access at Vissershok, waste stream allocation and planning approval for the first cluster.
Capital
Funding for one Dignity Press unit, the sorting line and the demonstration homes.
Technical
Partners for SANS structural certification and materials testing of the block in local conditions.
The people living in these settlements do the hardest work in this country for the least reward. They are owed more than a plastic sheet and a promise. With the right minds, honest town planning and the support of our countrymen, this is entirely achievable, and we intend to prove it.